Loft conversion quotation template
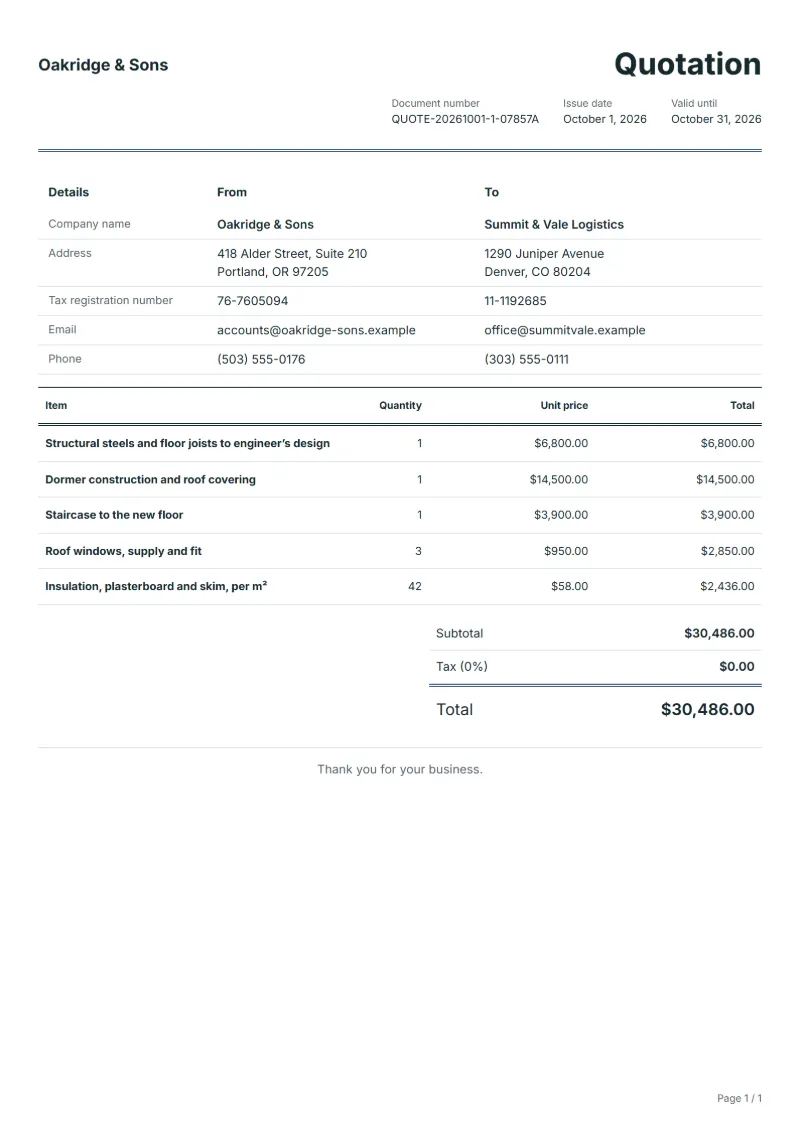
Loft conversion quotation template: steels and joists, dormer, staircase, roof windows and insulated finish, tied to the drawings, with approvals noted.
Templates by industry
- Structural steels and floor joists to engineer’s design
- Dormer construction and roof covering
- Staircase to the new floor
- Roof windows, supply and fit
- Insulation, plasterboard and skim, per m²
Preparation guide
Example workflow
Confirm scope and quantities
Example: start with "Structural steels and floor joists to engineer’s design", confirm the required quantity and client inputs, then agree completion criteria for each item.
Review and approve the quotation
Confirm acceptance evidence for "Insulation, plasterboard and skim, per m²", all line quantities, exclusions and quote validity with the customer, and retain the approved version.
Deliver and prepare billing
Confirm completed quantities, site photos, agreed test results and any remaining remedial work. When the agreed milestone is complete, prepare an invoice using actual quantities and approved changes.
A loft conversion turns unused roof space into a bedroom or study, and its quotation has to cover structure, roof work and interior finish in one document. Clients usually read it beside the architect’s or engineer’s drawings, so each line should point to something those drawings show: the steel beams, the dormer, where the staircase lands, how many roof windows. Approvals, fire safety items and anything still to be decided belong on lines or notes of their own.
Fields to prepare
- Deliverables and line items
- Structural steels and floor joists to engineer’s design, Dormer construction and roof covering, Staircase to the new floor, Roof windows, supply and fit, Insulation, plasterboard and skim, per m²: specify the planned quantity and delivery scope for each item.
- Structural steels and floor joists to engineer’s design
- Quote the engineer’s drawing number and the beam sizes it specifies, so a later redesign shows up as a change.
- Dormer construction and roof covering
- Give the dormer’s outside size and the covering it gets, matched to the existing roof where that has been agreed.
- Staircase to the new floor
- Say whether the price includes the opening in the floor below and a balustrade, and check headroom before you commit to it.
- Roof windows, supply and fit
- State the window size and flashing kit; changing the size once the roof is open is expensive.
- Insulation, plasterboard and skim, per m²
- Measure walls and sloping ceilings together and name the insulation thickness you have priced.
- Site and measured quantities
- Record the site, work zones, areas, lengths or counts, and access hours.
- Materials and work stages
- Specify materials, labor, removal, disposal and making-good allowances, and completion criteria for each stage.
- Scope to agree
- Tie the structural lines to the engineer’s drawings, keep the dormer and windows apart from the interior finish, and say who obtains and pays for approvals.
Before sending
- Does “Structural steels and floor joists to engineer’s design” say what is included and what quantity the price assumes?
- Would the customer read “Dormer construction and roof covering” the way you do, including what it leaves out?
- Can you still honour the price of “Staircase to the new floor” on the last day the quotation is valid?
Show 5 more
- Does “Roof windows, supply and fit” say what is included and what quantity the price assumes?
- Would the customer read “Insulation, plasterboard and skim, per m²” the way you do, including what it leaves out?
- Agree how quantity changes following measurement or drawing revisions will be approved.
- Confirm client-supplied materials and work that other contractors must finish first.
- Check quote validity, the customer approval method and payment milestones.
Worked example: a rear dormer loft conversion
The figures are an example in dollars, with an example tax rate of 8%. A builder quotes the steels, a rear dormer, a new staircase, three roof windows and 42 m² of insulated, plastered walls and ceilings.
| Item | Quantity × unit price | Amount |
|---|---|---|
| Structural steels and floor joists to engineer’s design | 1 × $6,800.00 | $6,800.00 |
| Dormer construction and roof covering | 1 × $14,500.00 | $14,500.00 |
| Staircase to the new floor | 1 × $3,900.00 | $3,900.00 |
| Roof windows, supply and fit | 3 × $950.00 | $2,850.00 |
| Insulation, plasterboard and skim, per m² | 42 × $58.00 | $2,436.00 |
| Subtotal | $30,486.00 | |
| Sales tax (8%) | $2,438.88 | |
| Total | $32,924.88 | |
Before tax the lines total $30,486.00. Tax at 8% is $2,438.88, so the quotation comes to $32,924.88. Approval fees and the engineer’s own fee are not in these lines; the notes say who pays them.
Mistakes on loft conversion quotations
- Quoting before the engineer has sized the beams, then absorbing the extra steel.
- Leaving out scaffolding or the cost of keeping the roof weathertight while it is open.
- Not saying who applies for approval and who pays the fees.
- Forgetting fire doors or other safety items the new storey may need.
- Pricing a staircase without checking headroom on the floor below.
What the document must show
These details make a quotation easier to approve and to file.
- Your business name, address and registration or tax number
- The customer's name and address
- Issue date and a document number you do not reuse
- Each line item with quantity, unit price and amount
- Tax shown separately from the net amount, and the total payable
- Payment terms: due date, bank details or accepted payment methods
The sales tax depends on where the work is supplied, so set the rate that applies to your customer before sending.
Official rate reference: US government: state and local taxes
Frequently asked questions
Who should arrange building approval for a loft conversion?
Agree it before work starts and write it down. Either you or the client’s designer applies; say which, and show application and inspection fees as their own line or as excluded, because the rules and fees depend on the local authority.
What if the engineer’s design changes after I have quoted?
Quote against a named drawing revision and put that reference in the notes. If a later revision adds steel or resizes the dormer, issue a revised quotation for the affected lines instead of absorbing the cost.
How do I price a staircase the client has not chosen yet?
Use an allowance for the staircase itself and a fixed price for fitting it and forming the opening below. Describe what the allowance assumes, for example a straight softwood flight with a simple balustrade.
Should scaffolding be on the quotation?
Yes, as its own line with the hire period you expect, if the dormer needs it. Extra weeks of hire are a frequent source of argument when a job overruns, so state the weekly rate for any extension.
How is tax calculated on this template?
The sales tax depends on where the work is supplied, so set the rate that applies to your customer before sending. The editor keeps the net amount, the tax and the total apart, and recalculates all three when you change a quantity, a unit price or the country setting.
Can I email it to the customer?
Yes, from your own mail app. With a free account, the editor’s download menu offers Email this document, which opens your mail app with a message about the document already written. QuoteBill sends nothing itself, so save the PDF and attach it before you send.
Read next
Reading for the Loft conversion quotation template: How to write a quotation: format, example and checklist and Estimate vs quote: what binds you, with a remodeling example. The VAT and GST calculator adds tax to your quoted prices.