Kitchen remodel estimate template
Kitchen remodel estimate template: cabinets per metre, worktop, appliance allowance, circuits and plumbing, splashback, with exclusions and validity.
Templates by industry
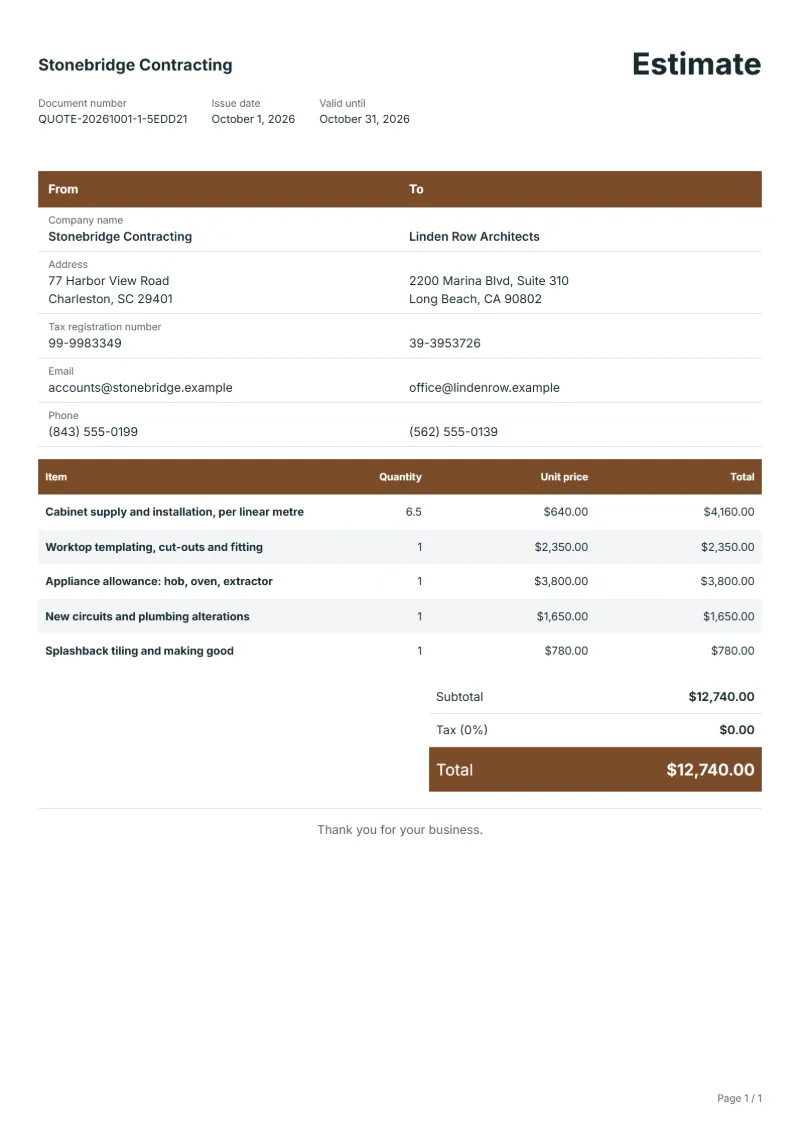
- Cabinet supply and installation, per linear metre
- Worktop templating, cut-outs and fitting
- Appliance allowance: hob, oven, extractor
- New circuits and plumbing alterations
- Splashback tiling and making good
Preparation guide
Example workflow
Confirm scope and quantities
Example: start with "Cabinet supply and installation, per linear metre", confirm the required quantity and client inputs, then agree completion criteria for each item.
Review and approve the quotation
Confirm acceptance evidence for "Splashback tiling and making good", all line quantities, exclusions and quote validity with the customer, and retain the approved version.
Deliver and prepare billing
Confirm completed quantities, site photos, agreed test results and any remaining remedial work. When the agreed milestone is complete, prepare an invoice using actual quantities and approved changes.
Kitchen estimates are where most misunderstandings start: who supplies the appliances, whether the worktop price is final before it is templated, and what the walls look like once the old units come off. This template separates cabinetry by the linear metre, the worktop, an appliance allowance, the trades behind the units and the finishing work, so the homeowner sees what drives the price and you can change one line when the design changes.
Fields to prepare
- Deliverables and line items
- Cabinet supply and installation, per linear metre, Worktop templating, cut-outs and fitting, Appliance allowance: hob, oven, extractor, New circuits and plumbing alterations, Splashback tiling and making good: specify the planned quantity and delivery scope for each item.
- Cabinet supply and installation, per linear metre
- Measure the wall and island runs and name the range and door finish, so the price per metre means the same to both sides.
- Worktop templating, cut-outs and fitting
- Mark the worktop line as subject to templating; stone and composite tops are measured on site once the base units are fixed.
- Appliance allowance: hob, oven, extractor
- Write the sum assumed for each appliance; if the client buys their own, replace the line with a fitting-only charge.
- New circuits and plumbing alterations
- Count the new sockets and dedicated circuits and say whether the sink or dishwasher moves to another wall.
- Splashback tiling and making good
- Include the patching and painting where old units leave marks, not only the tiles above the worktop.
- Site and measured quantities
- Record the site, work zones, areas, lengths or counts, and access hours.
- Materials and work stages
- Specify materials, labor, removal, disposal and making-good allowances, and completion criteria for each stage.
- Scope to agree
- Price cabinets by the run, keep the worktop on its own line because it is measured after the units go in, and list appliances as an allowance unless the client buys them.
Before sending
- Does “Cabinet supply and installation, per linear metre” say what is included and what quantity the price assumes?
- Would the customer read “Worktop templating, cut-outs and fitting” the way you do, including what it leaves out?
- Can you still honour the price of “Appliance allowance: hob, oven, extractor” on the last day the quotation is valid?
Show 5 more
- Does “New circuits and plumbing alterations” say what is included and what quantity the price assumes?
- Would the customer read “Splashback tiling and making good” the way you do, including what it leaves out?
- Agree how quantity changes following measurement or drawing revisions will be approved.
- Confirm client-supplied materials and work that other contractors must finish first.
- Check quote validity, the customer approval method and payment milestones.
Worked example: replacing a galley kitchen
The figures are an example in dollars, with an example tax rate of 8%. A fitter quotes 6.5 metres of units, a composite worktop, an appliance allowance, new circuits and plumbing, and the splashback.
| Item | Quantity × unit price | Amount |
|---|---|---|
| Cabinet supply and installation, per linear metre | 6.5 × $640.00 | $4,160.00 |
| Worktop templating, cut-outs and fitting | 1 × $2,350.00 | $2,350.00 |
| Appliance allowance: hob, oven, extractor | 1 × $3,800.00 | $3,800.00 |
| New circuits and plumbing alterations | 1 × $1,650.00 | $1,650.00 |
| Splashback tiling and making good | 1 × $780.00 | $780.00 |
| Subtotal | $12,740.00 | |
| Sales tax (8%) | $1,019.20 | |
| Total | $13,759.20 | |
The five lines add up to $12,740.00 before tax; $1,019.20 of tax at 8% brings the estimate to $13,759.20. The appliance allowance is the line most likely to move, which is why it stays apart from the fitting work.
Where kitchen estimates usually go wrong
- Treating the worktop price as final before it has been templated.
- Leaving appliances out without saying who supplies and connects them.
- Forgetting the plaster and paint needed where the old units come off.
- Quoting a door range without checking its lead time.
- Not saying how many design changes are included before a revised estimate is due.
What the document must show
These details make a quotation easier to approve and to file.
- Your business name, address and registration or tax number
- The customer's name and address
- Issue date and a document number you do not reuse
- Each line item with quantity, unit price and amount
- Tax shown separately from the net amount, and the total payable
- Payment terms: due date, bank details or accepted payment methods
The sales tax depends on where the work is supplied, so set the rate that applies to your customer before sending.
Official rate reference: US government: state and local taxes
Frequently asked questions
The client is buying the appliances; what goes on the estimate?
Remove the allowance or set it to zero and add a line for fitting client-supplied appliances. Say in the notes that you install them as delivered and that warranty claims go to the seller, so a faulty oven does not become your problem.
Why price the worktop apart from the cabinets?
Stone and composite tops are templated after the base units are fixed, so the final size and the sink and hob cut-outs are known only then. A separate line lets you adjust it without reopening the whole estimate.
How do I price a layout change after the estimate is sent?
Issue a revised estimate with a revision date, change only the affected lines and say which version the client accepted. Keep the earlier one on file, so the price history is clear if questions come up later.
What usually belongs in the exclusions of a kitchen estimate?
Moving a gas supply, removing or altering walls, flooring under the units and redecorating other rooms are frequent ones. Name each exclusion so the client is not surprised and can ask you or another trade to price it.
How is tax calculated on this template?
The sales tax depends on where the work is supplied, so set the rate that applies to your customer before sending. The editor keeps the net amount, the tax and the total apart, and recalculates all three when you change a quantity, a unit price or the country setting.
Can I download it as Excel, Word or PDF?
Yes. A PDF needs no account: fill in the template and use Print / PDF. The Excel and Word files download from this page with a free account, and the spreadsheet keeps its formulas, so changing a quantity updates the tax and the total.
Read next
Reading for the Kitchen remodel estimate template: How to write a quotation: format, example and checklist and Quotation vs invoice: differences and timing. The VAT and GST calculator adds tax to your quoted prices.