Landscape design quotation template
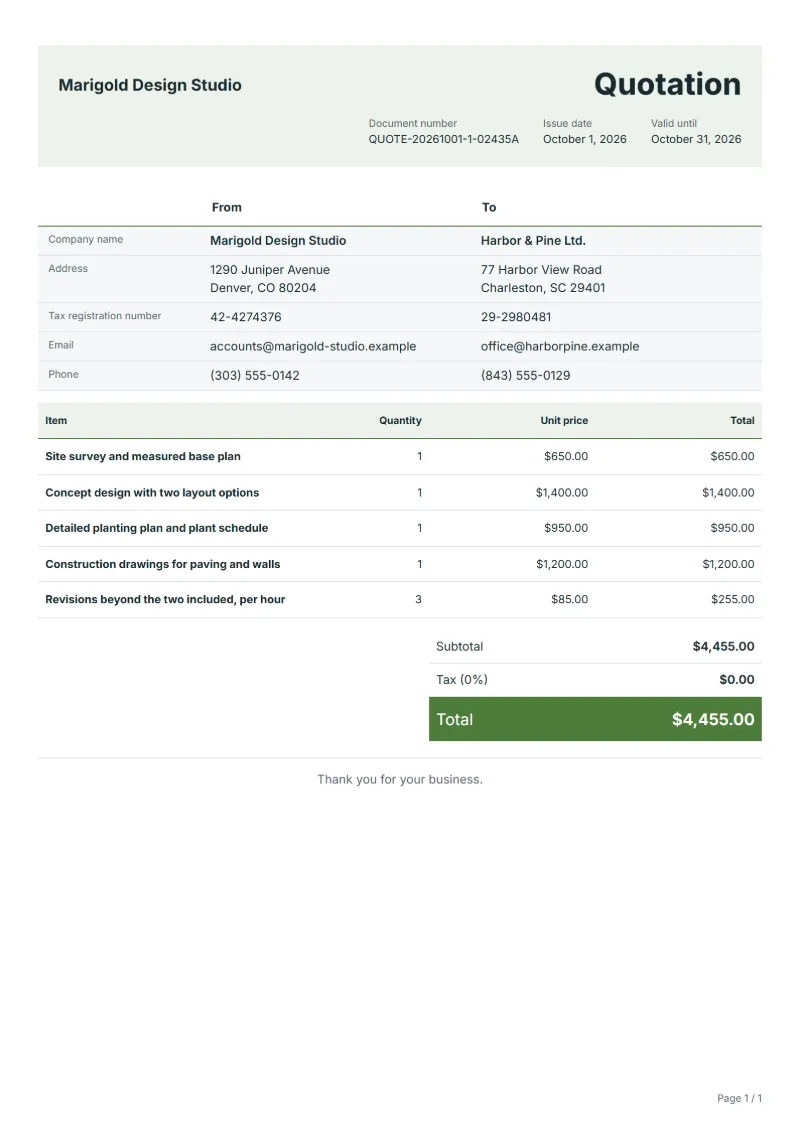
Landscape design quotation template: survey, concept options, planting plan, construction drawings and revision rounds, priced apart from the build.
Templates by industry
- Site survey and measured base plan
- Concept design with two layout options
- Detailed planting plan and plant schedule
- Construction drawings for paving and walls
- Revisions beyond the two included, per hour
Preparation guide
Example workflow
Confirm scope and quantities
Example: start with "Site survey and measured base plan", confirm the required quantity and client inputs, then agree completion criteria for each item.
Review and approve the quotation
Confirm acceptance evidence for "Revisions beyond the two included, per hour", all line quantities, exclusions and quote validity with the customer, and retain the approved version.
Deliver and prepare billing
Confirm completed quantities, site photos, agreed test results and any remaining remedial work. When the agreed milestone is complete, prepare an invoice using actual quantities and approved changes.
A landscape design quotation prices the drawings and decisions that come before any digging: the survey, the concept, the planting plan and the details a contractor will build from. Clients sometimes mistake it for a construction quote, so this template keeps to design stages and says that building the garden is priced separately. Listing what each stage delivers, with the number of options and revisions, also gives you a clear point to bill each part as it is approved.
Fields to prepare
- Deliverables and line items
- Site survey and measured base plan, Concept design with two layout options, Detailed planting plan and plant schedule, Construction drawings for paving and walls, Revisions beyond the two included, per hour: specify the planned quantity and delivery scope for each item.
- Site survey and measured base plan
- Say what the survey records, such as levels, boundaries, existing trees and drainage, and whether a land surveyor is brought in.
- Concept design with two layout options
- State how many layout options the concept includes and that the client picks one before detailed design starts.
- Detailed planting plan and plant schedule
- The schedule lists species, pot sizes and quantities; say whether you will source the plants or the contractor will.
- Construction drawings for paving and walls
- Name the drawings, such as paving layout, wall sections and levels, so a contractor can price the build from them.
- Revisions beyond the two included, per hour
- Give the hourly rate for changes beyond the included rounds and agree each extra round in writing before starting it.
- Site and measured quantities
- Record the site, work zones, areas, lengths or counts, and access hours.
- Materials and work stages
- Specify materials, labor, removal, disposal and making-good allowances, and completion criteria for each stage.
- Scope to agree
- Price the design stages, not the build: say how many layout options and revision rounds are included, which drawings the client receives, and that construction is priced separately.
Before sending
- Does “Site survey and measured base plan” say what is included and what quantity the price assumes?
- Would the customer read “Concept design with two layout options” the way you do, including what it leaves out?
- Can you still honour the price of “Detailed planting plan and plant schedule” on the last day the quotation is valid?
Show 5 more
- Does “Construction drawings for paving and walls” say what is included and what quantity the price assumes?
- Would the customer read “Revisions beyond the two included, per hour” the way you do, including what it leaves out?
- Agree how quantity changes following measurement or drawing revisions will be approved.
- Confirm client-supplied materials and work that other contractors must finish first.
- Check quote validity, the customer approval method and payment milestones.
Worked example: designing a sloping back garden
The figures are an example in dollars, with an example tax rate of 8%. A designer quotes a survey, a concept with two options, a planting plan, construction drawings and three hours of extra revisions.
| Item | Quantity × unit price | Amount |
|---|---|---|
| Site survey and measured base plan | 1 × $650.00 | $650.00 |
| Concept design with two layout options | 1 × $1,400.00 | $1,400.00 |
| Detailed planting plan and plant schedule | 1 × $950.00 | $950.00 |
| Construction drawings for paving and walls | 1 × $1,200.00 | $1,200.00 |
| Revisions beyond the two included, per hour | 3 × $85.00 | $255.00 |
| Subtotal | $4,455.00 | |
| Sales tax (8%) | $356.40 | |
| Total | $4,811.40 | |
The design stages total $4,455.00 before tax; tax at 8% is $356.40, and the quotation comes to $4,811.40. Building the garden is not included; a contractor prices it from these drawings.
Mistakes on design-only garden quotations
- Leaving the number of revision rounds open, so redesigns go unpaid.
- Charging a fee as a share of a build cost that nobody has priced yet.
- Not saying whether the designer or the contractor sources the plants.
- Starting the concept before the survey has shown levels and drainage.
- Letting the client believe the design price includes building the garden.
What the document must show
These details make a quotation easier to approve and to file.
- Your business name, address and registration or tax number
- The customer's name and address
- Issue date and a document number you do not reuse
- Each line item with quantity, unit price and amount
- Tax shown separately from the net amount, and the total payable
- Payment terms: due date, bank details or accepted payment methods
The sales tax depends on where the work is supplied, so set the rate that applies to your customer before sending.
Official rate reference: US government: state and local taxes
Frequently asked questions
Can I bill the design stages as they are finished?
Yes, if the quotation says so. Write the share due after the survey, after the concept is approved and when the final drawings are delivered. Each stage then becomes its own invoice, and the client pays for decisions already made.
What if the client also wants me to oversee the build?
Quote site supervision as a separate service, by the visit or as a share of the construction cost, once the design is approved. Keeping it off this quotation keeps the design price comparable with other designers’ offers.
What may the client do with the drawings once they are paid for?
Say it in writing: usually they may be used for this garden only, and you may keep the right to show photographs of the finished project. Agree it before the work starts rather than assuming either way.
What if the survey shows a much larger or steeper site than expected?
State the area and conditions the quotation assumes. If the survey reveals more ground or levels that need retaining walls, revise the later stages before the concept starts and keep the survey fee as quoted.
How is tax calculated on this template?
The sales tax depends on where the work is supplied, so set the rate that applies to your customer before sending. The editor keeps the net amount, the tax and the total apart, and recalculates all three when you change a quantity, a unit price or the country setting.
Can I change the layout and colour?
Yes. The editor offers other layouts and a document colour for the printed page. Changing them moves no figure: the lines and totals stay as they are, and the PDF, Word and Excel files follow the layout you pick.
Read next
Reading for the Landscape design quotation template: How to write a quotation: format, example and checklist and Quotation vs invoice: differences and timing. The VAT and GST calculator adds tax to your quoted prices.