Home extension quotation template
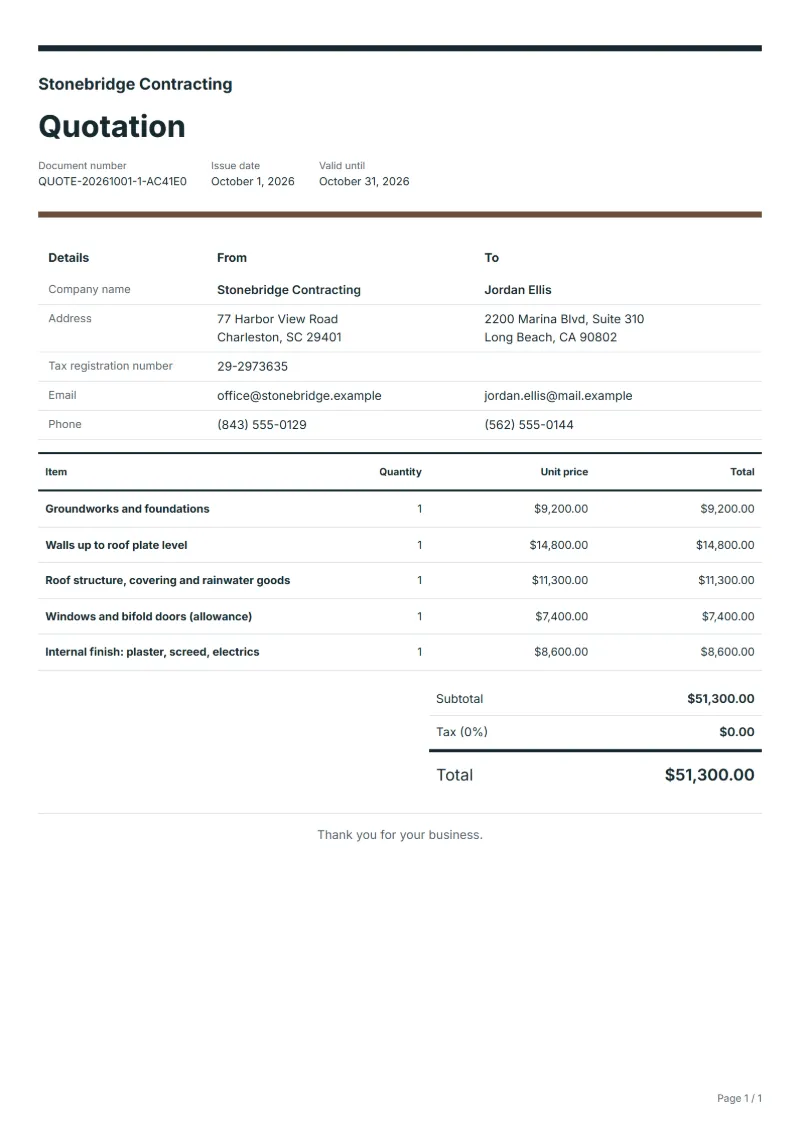
Home extension quotation template in build stages: foundations, walls, roof, glazing allowance and internal finish, ready to become stage invoices.
Templates by industry
- Groundworks and foundations
- Walls up to roof plate level
- Roof structure, covering and rainwater goods
- Windows and bifold doors (allowance)
- Internal finish: plaster, screed, electrics
Preparation guide
Example workflow
Confirm scope and quantities
Example: start with "Groundworks and foundations", confirm the required quantity and client inputs, then agree completion criteria for each item.
Review and approve the quotation
Confirm acceptance evidence for "Internal finish: plaster, screed, electrics", all line quantities, exclusions and quote validity with the customer, and retain the approved version.
Deliver and prepare billing
Confirm completed quantities, site photos, agreed test results and any remaining remedial work. When the agreed milestone is complete, prepare an invoice using actual quantities and approved changes.
An extension quotation prices a new room built onto an existing house, from digging the foundations to the last coat of plaster. Because the job is large and paid in stages, the clearest layout follows the build itself: groundworks, walls, roof, openings and interior. This template gives each stage its own line so it can later be claimed on a stage invoice, and keeps the glazing as an allowance because large doors are often chosen late and vary widely in price.
Fields to prepare
- Deliverables and line items
- Groundworks and foundations, Walls up to roof plate level, Roof structure, covering and rainwater goods, Windows and bifold doors (allowance), Internal finish: plaster, screed, electrics: specify the planned quantity and delivery scope for each item.
- Groundworks and foundations
- Write the foundation depth and ground type you assumed; anything deeper is then visibly extra.
- Walls up to roof plate level
- Name the wall build-up, such as cavity wall with insulation and facing brick to match the house.
- Roof structure, covering and rainwater goods
- Say whether the roof is flat or pitched, what covers it and where the rainwater goes.
- Windows and bifold doors (allowance)
- Give the allowance per opening and the sizes it assumes, so the client can compare door systems against it.
- Internal finish: plaster, screed, electrics
- List the sockets, lights and heating points included, and say whether flooring and decoration are left to the client.
- Site and measured quantities
- Record the site, work zones, areas, lengths or counts, and access hours.
- Materials and work stages
- Specify materials, labor, removal, disposal and making-good allowances, and completion criteria for each stage.
- Scope to agree
- Price the extension stage by stage, the way the payments will run, and name the drawing revision, the allowance items and the work that stays with the client.
Before sending
- Does “Groundworks and foundations” say what is included and what quantity the price assumes?
- Would the customer read “Walls up to roof plate level” the way you do, including what it leaves out?
- Can you still honour the price of “Roof structure, covering and rainwater goods” on the last day the quotation is valid?
Show 5 more
- Does “Windows and bifold doors (allowance)” say what is included and what quantity the price assumes?
- Would the customer read “Internal finish: plaster, screed, electrics” the way you do, including what it leaves out?
- Agree how quantity changes following measurement or drawing revisions will be approved.
- Confirm client-supplied materials and work that other contractors must finish first.
- Check quote validity, the customer approval method and payment milestones.
Worked example: a single-storey rear extension
The figures are an example in dollars, with an example tax rate of 8%. A builder quotes a kitchen extension at the back of a house in five stages, with the glazing held as an allowance.
| Item | Quantity × unit price | Amount |
|---|---|---|
| Groundworks and foundations | 1 × $9,200.00 | $9,200.00 |
| Walls up to roof plate level | 1 × $14,800.00 | $14,800.00 |
| Roof structure, covering and rainwater goods | 1 × $11,300.00 | $11,300.00 |
| Windows and bifold doors (allowance) | 1 × $7,400.00 | $7,400.00 |
| Internal finish: plaster, screed, electrics | 1 × $8,600.00 | $8,600.00 |
| Subtotal | $51,300.00 | |
| Sales tax (8%) | $4,104.00 | |
| Total | $55,404.00 | |
The five stages add up to $51,300.00 before tax; with $4,104.00 of tax at 8% the quotation totals $55,404.00. Each stage can be invoiced on its own once it is finished.
Common gaps in an extension quotation
- Pricing foundations without saying what ground conditions were assumed.
- Forgetting the opening into the existing house and the beam above it.
- Folding glazing into the walls line, so a different door reprices everything.
- Leaving out drain diversions that are already visible on the plans.
- Agreeing a start date before checking that any approval the job needs is in hand.
What the document must show
These details make a quotation easier to approve and to file.
- Your business name, address and registration or tax number
- The customer's name and address
- Issue date and a document number you do not reuse
- Each line item with quantity, unit price and amount
- Tax shown separately from the net amount, and the total payable
- Payment terms: due date, bank details or accepted payment methods
The sales tax depends on where the work is supplied, so set the rate that applies to your customer before sending.
Official rate reference: US government: state and local taxes
Frequently asked questions
What if the ground turns out worse than expected during digging?
Foundations are priced on assumed ground, so say what you assumed, such as one metre deep in firm clay. Deeper digging, tree roots or drains found on site are then priced as a variation, at a rate stated on the quotation in advance.
How do I connect this quotation to the stage payments?
Use the stage lines as the payment schedule and write in the notes what falls due when each stage is complete. Each claim is then its own invoice; QuoteBill can convert the accepted quotation into an invoice that you trim to the first stage.
Which lines should be marked as provisional?
Anything the client has not chosen or the site has not yet revealed: glazing, kitchen fittings in the new room, extra foundation depth. Give each a sum and explain that the real cost replaces it on the invoice.
Should the quotation say anything about planning permission?
Mention it without judging whether it is needed, since that depends on local rules and the size of the extension. Record whether permission or a certificate has been obtained, by whom, and that the start date depends on it.
How is tax calculated on this template?
The sales tax depends on where the work is supplied, so set the rate that applies to your customer before sending. The editor keeps the net amount, the tax and the total apart, and recalculates all three when you change a quantity, a unit price or the country setting.
How is the document numbered?
QuoteBill gives each new document a unique number of its own. A member can switch to numbers in sequence in settings, such as QUO-2026-0001: one sequence for each kind of document, starting again every calendar year. A number you type yourself is kept as it is.
Read next
Reading for the Home extension quotation template: How to write a quotation: format, example and checklist and Quote to invoice: how to convert a quote, step by step. The VAT and GST calculator adds tax to your quoted prices.